
Dara Nicely
Ashland, VA
REALTOR®, ABR, SFR


BEDS5
BATHS3 full
SQUARE FEET3,104
MLS#NJMM2004794
STATUSACTIVE
PROPERTY TYPEResidential - Single Family
SUBDIVISIONCLARKSBURG
SCHOOLMILLSTONE TOWNSHIP PUBLIC SCHOOLS
Property Description
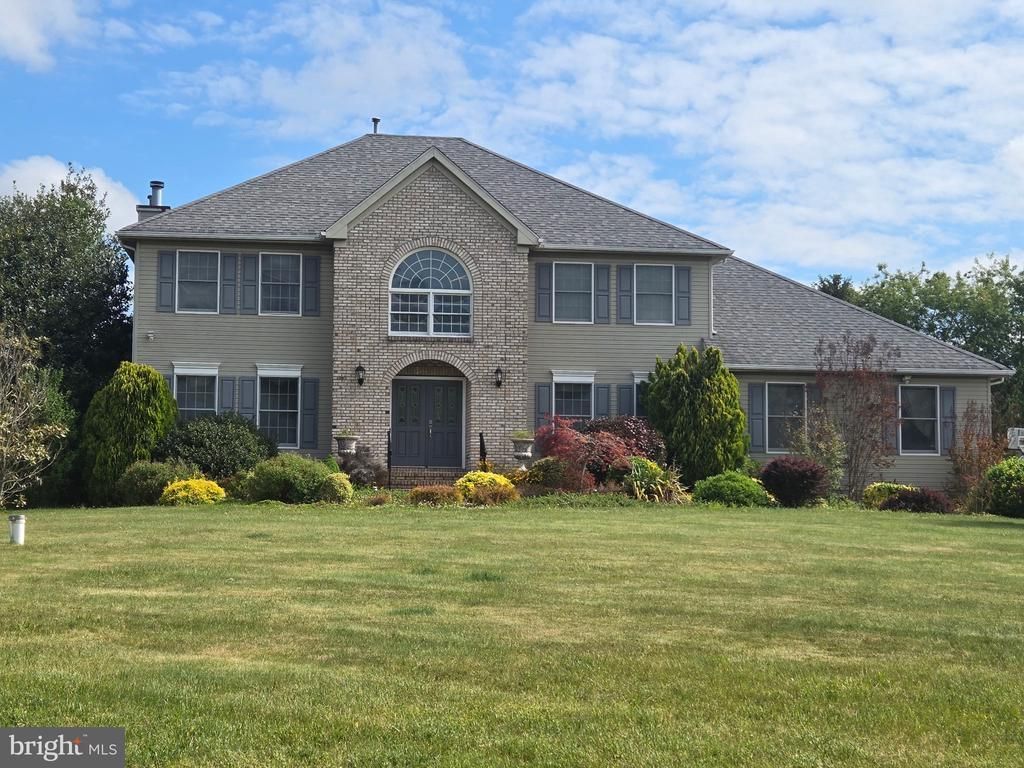
Welcome to this magnificent Millstone home featuring 5 bedrooms and 3 baths. Situated on nearly 2 acres, this home is sure to impress. Enter the 2 story foyer with soaring ceiling and stunning staircase. You'll find gleaming hardwood floors and a the first floor bedroom and full bathroom that add extra convenience and flexibility. The bedroom could always be used as a home office. The kitchen and adjoining family room offer access to the deck and rear grounds. The primary suite boasts a spa-like bath and plenty of closet space. The three other bedrooms offer ample closet space and share the full hall bathroom. The full basement offers more living space and storage. The grounds include a pool, fire pit, and large deck for entertaining and outdoor fun. Get ready to make this one the house you call "Home."
Property Features
Property Type: Residential - Single Family
Basement: Yes
Basement: Full
Cooling: Central A/C
Fireplaces: 1
Fuel Type: Natural Gas
Garage: 2
Heating: Central, Forced Air
Home Style: Colonial
Lot Size: 1.85 Acres
Roof Type: Asphalt, Shingle
Stories: 2.0
Taxes: $13,337
Year Built: 1993
Feature Descriptions
Additional Structures: Above Grade, Below Grade
Exterior: Exterior Lighting, Gutter System
Exterior: Brick, Vinyl Siding
Fireplace: Mantel(s)
Flooring: Carpet, Ceramic Tile, Wood
Interior: Bathroom - Walk-In Shower, Bathroom - Tub Shower, Breakfast Area, Dining Area, Family Room Off Kitchen, Floor Plan - Traditional, Kitchen - Island, Pantry, Upgraded Countertops, Walk-in Closet(s), Water Treat System, Wood Floors
Location: Suburban
Lot Dimensions: 1.85 Acre(S)
Municipality: MILLSTONE TWP
Parking Notes: 6 Total Parking Spaces
Pet Restrictions: No Pet Restrictions
Sewer: Private Septic Tank
SQFT Above Finished: 3104
SQFT Total Finished: 3104
Structure Type: Detached
Swimming Pool: Above Ground
Total Garage/Parking Spaces: 6
Utilities: Cable TV, Phone
Water: Well
Local Schools
High School: ALLENTOWN H.S.
Middle School: MILLSTONE TOWNSHIP M.S.
Elementary School: MILLSTONE TOWNSHIP E.S.
School District: MILLSTONE TOWNSHIP PUBLIC SCHOOLS
Listed By / Shown By
Listed By
Agency Name: BHHS Fox & Roach - Robbinsville
Agency Phone: 6098903300
Shown By
Agent Name: Dara Nicely
Agent Phone: (804) 475-6778

Estimate Your Payment
Estimated Payment
$ 6,302.32 per month $4,899.23 Principal & Interest $1,111.42 Property Tax $291.67 Homeowner's InsuranceChange Payment Information


Privacy Policy / DMCA Notice / ADA Accessibility


This site is hosted, designed and copyright
© 1994 - 2026 by
Delta Media Group, Inc. -- Patent Pending --
Agency License Information: Hometown Realty-Licensed in the Commonwealth of Virginia