
Dara Nicely
Ashland, VA
REALTOR®, ABR, SFR


BEDS5
BATHS3 full 1 partial
SQUARE FEET4,550
MLS#VAPW2124650
STATUSACTIVE
PROPERTY TYPEResidential - Single Family
SUBDIVISIONMONCURE WOODS
SCHOOLPRINCE WILLIAM COUNTY PUBLIC SCHOOLS
Property Description
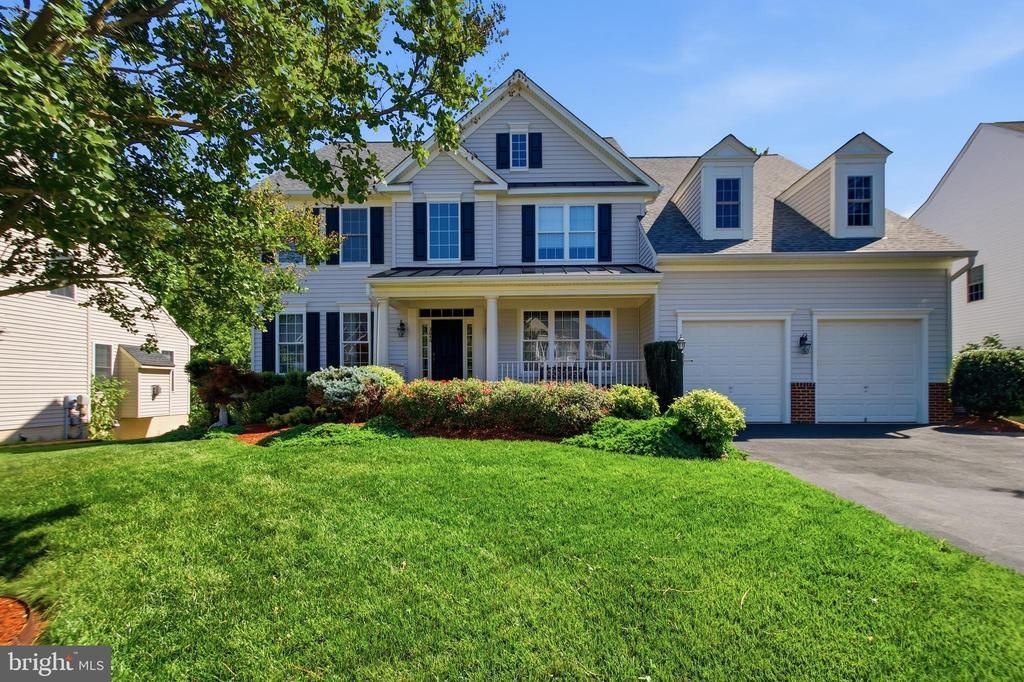
Welcome to this stunning colonial home, Built as THE Model Home for Stanley Martin Communities, It's Nestled in the Gorgeous neighborhood of Moncure Woods! As you step inside, you are greeted by the Elegance of the Formal Living and Dining rooms, complete with NEW in 2020, the Gleaming Hardwood Floors flow seamlessly throughout the main level. NEW in 2020, the Gourmet Kitchen, has Upgraded Brighton Cabinets and NEW State of the Art Stainless-Steel Appliances! The Kitchen is a Chef's Dream with an Island containing a Cook Top ... Great for Socializing with Convenient Seating ... Incredible Morning Room with a Tranquil Setting. Large Family Room with a Charming Gas Fireplace. Perfect for chilly nights. The spacious Bedrooms offer plenty of room for relaxation, with the Primary Suite boasting a large Sitting Area, Walk-in Closet and a Luxurious Private Bath with Soaking Tub and Separate Shower. Lower Level is set up for Au pair Suite. NEW Paint and Carpet in 2023. Large Windows and Level Walk Out to the rear yard. It has Awesome Natural Light ... Perfect for entertaining, Step Outside and Enjoy the Manicured Patio and Beautiful Landscaping that maintains it Beauty with an Irrigation System. The Home backs up to Woods/Lush Trees. This Incredible Home is not only Beautiful but also Practical ... NEW Roof in 2017 with a 50-Year Warranty, NEW Upper-Level HVAC system installed in 2024, Main and NEW Lower HVAC installed in 2021, Including a Refurbished Deck in 2026, NEW Washer and Dryer in 2025 ... Don't miss your chance to own this Exquisite Home! Contact us today and Schedule your Private Showing!
Property Features
Property Type: Residential - Single Family
Basement: Daylight, Full, Improved, Fully Finished, Outside Entrance, Rear Entrance, Walkout Level, Windows
Basement: Yes
Cooling: Central A/C
Fireplaces: 1
Fuel Type: Natural Gas
Garage: 2
Heating: Forced Air
Home Style: Colonial
Lot Size: 0.39 Acres
Roof Type: Composite
Stories: 3.0
Taxes: $7,179
Year Built: 2005
Feature Descriptions
Additional Structures: Above Grade, Below Grade
Appliances: Built-In Microwave, Cooktop, Dishwasher, Disposal, Dryer, Exhaust Fan, Icemaker, Oven - Wall, Stainless Steel Appliances, Washer, Water Heater
Exterior: Underground Lawn Sprinkler, Sidewalks, Extensive Hardscape
Exterior: Vinyl Siding
Fencing: Fully, Wood
Flooring: Hardwood
HOA Fee: $660.00/Annually
Interior: Chair Railings, Crown Moldings, Curved Staircase, Dining Area, Family Room Off Kitchen, Formal/Separate Dining Room, Floor Plan - Open, Kitchen - Eat-In, Kitchen - Gourmet, Kitchen - Island, Kitchen - Table Space, Recessed Lighting, Sprinkler System, Window Treatments, Wood Floors
Lot: Backs to Trees, Landscaping
Lot Dimensions: 0.39 Acre(S)
Parking Features: Paved Driveway
Parking Notes: 2 Total Parking Spaces
Pet Restrictions: No Pet Restrictions
Rooms: Living Room, Dining Room, Primary Bedroom, Sitting Room, Bedroom 2,Bedroom 3,Bedroom 4,Bedroom 5,Kitchen, Family Room, Foyer, Breakfast Room, Study, Great Room, In-Law/auPair/Suite, Laundry, Bathroom 2,Bathroom 3,Primary Bathroom
Sewer: Public Sewer
Special View Info: Panoramic, Trees/Woods
SQFT Above Finished: 3684
SQFT Below Finished: 866
SQFT Total Finished: 4550
Structure Type: Detached
Total Garage/Parking Spaces: 2
Utilities: Cable TV, Natural Gas Available, Electric Available
Water: Public
Windows: Double Pane, Atrium, Insulated, Screens, Palladian, Vinyl Clad
Room Sizes
Primary Bedroom: 22 x 14 Level - Upper 1
Sitting Room: 19 x 13 Level - Upper 1
Bedroom 2: 15 x 13 Level - Upper 1
Bedroom 3: 13 x 13 Level - Upper 1
Bedroom 4: 13 x 11 Level - Upper 1
Kitchen: 23 x 14 Level - Main
Breakfast Room: 22 x 13 Level - Main
Dining Room: 16 x 13 Level - Main
Living Room: 14 x 13 Level - Main
Study: 12 x 11 Level - Main
Family Room: 21 x 17 Level - Main
Great Room: 35 x 18 Level - Lower 1
Bedroom 5: 18 x 15 Level - Lower 1
Local Schools
High School: POTOMAC
Middle School: GRAHAM PARK
Elementary School: TRIANGLE
School District: PRINCE WILLIAM COUNTY PUBLIC SCHOOLS
Listed By / Shown By
Listed By
Agency Name: RE/MAX One
Agency Phone: 4432956123
Shown By
Agent Name: Dara Nicely
Agent Phone: (804) 475-6778

Estimate Your Payment
Estimated Payment
$ 4,725.02 per month $3,894.89 Principal & Interest $598.25 Property Tax $231.88 Homeowner's InsuranceChange Payment Information


Privacy Policy / DMCA Notice / ADA Accessibility


This site is hosted, designed and copyright
© 1994 - 2026 by
Delta Media Group, Inc. -- Patent Pending --
Agency License Information: Hometown Realty-Licensed in the Commonwealth of Virginia