
Dara Nicely
Ashland, VA
REALTOR®, ABR, SFR


BEDS1
BATHS1 full
SQUARE FEET742
MLS#VAFX2326452
STATUSACTIVE
PROPERTY TYPEResidential - Condominium
SUBDIVISIONETON SQUARE
SCHOOLFAIRFAX COUNTY PUBLIC SCHOOLS
Property Description
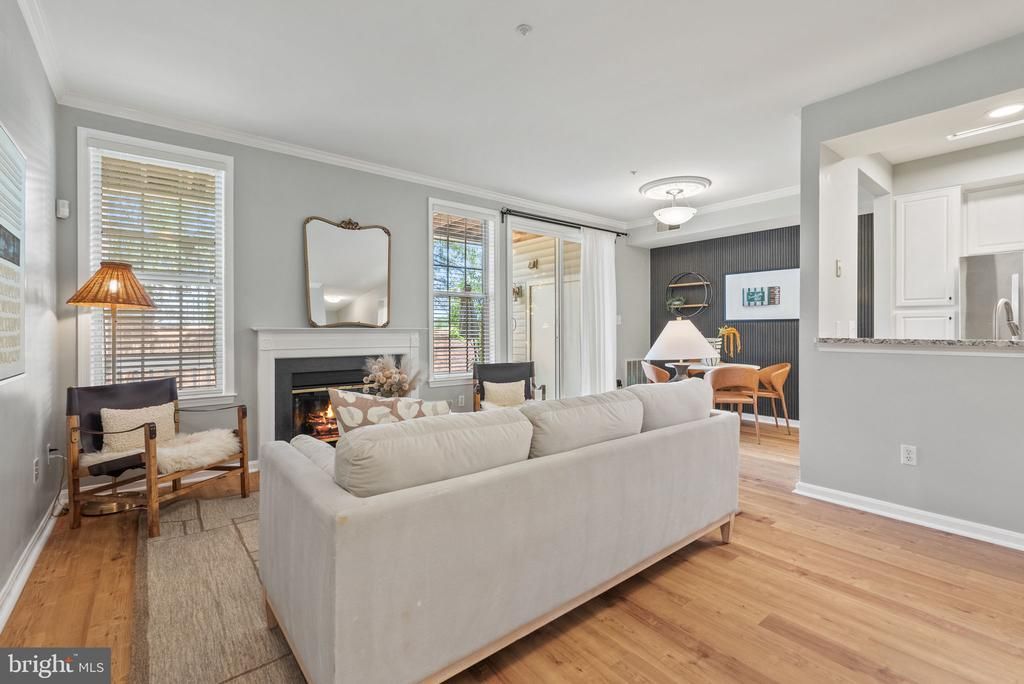
Designer updates, two private patios, and an unbeatable Kingstowne location! Welcome to this beautifully renovated corner-unit condominium in the highly sought-after Eton Square community. This move-in-ready one-bedroom residence combines modern finishes, abundant natural light, and exceptional indoor-outdoor living. The open-concept floor plan showcases luxury vinyl plank flooring, crown molding, fresh designer paint, and a spacious living room centered around a cozy gas fireplace. The adjoining dining area is highlighted by a custom designer accent wall, creating a sophisticated space for entertaining or everyday living. The updated kitchen is both stylish and functional, featuring granite countertops, stainless steel appliances, white cabinetry with updated hardware, and a breakfast bar that seamlessly connects to the main living area. The generously sized bedroom offers a large walk-in closet and direct access to its own private patio, while a second expansive covered patio off the living room provides the perfect setting for morning coffee, outdoor dining, or relaxing after a long day. An in-unit washer and dryer and additional storage add to the home's everyday convenience. Residents of Eton Square enjoy access to Kingstowne's exceptional community amenities, including outdoor pools, fitness centers, tennis and pickleball courts, scenic walking trails, playgrounds, and beautifully landscaped common areas. Ideally located just minutes from Kingstowne Towne Center, Springfield Town Center, Metro stations, Fort Belvoir, and major commuter routes including I-95, I-395, I-495, and Fairfax County Parkway, this home offers the perfect blend of style, comfort, and convenience. A rare opportunity to lease a designer-updated home in one of Northern Virginia's most desirable communities.
Property Features
Property Type: Residential - Condominium
Cooling: Central A/C
Days on Market: 1
Fireplaces: 1
Fuel Type: Natural Gas
Heating: Forced Air
Home Style: Traditional
Roof Type: Asphalt
Stories: 1.0
Taxes: $3,288
Year Built: 1992
Feature Descriptions
Additional Structures: Above Grade, Below Grade
Appliances: Built-In Microwave, Dishwasher, Disposal, Dryer, Dryer - Electric, Microwave, Oven/Range - Electric, Stainless Steel Appliances, Washer, Washer/Dryer Stacked, Water Heater
Building Name: ETON SQUARE CONDO
Community Amenities: Basketball Courts, Common Grounds, Community Center, Exercise Room, Fitness Center, Jog/Walk Path, Pool - Outdoor, Reserved/Assigned Parking, Extra Storage, Storage Bin, Tennis Courts, Tot Lots/Playground, Volleyball Courts
Condo/Coop Fee: $322.70/Monthly
Exterior: Aluminum Siding
Exterior: Sidewalks
Fireplace: Gas/Propane, Mantel(s)
Flooring: Hardwood, Ceramic Tile
HOA Fee: $78.35/Monthly
Interior: Built-Ins, Combination Dining/Living, Crown Moldings, Entry Level Bedroom, Floor Plan - Open, Kitchen - Galley, Recessed Lighting, Bathroom - Tub Shower, Wood Floors
Location: Corner Lot/Unit
Parking Features: Assigned
Pet Restrictions: Cats OK, Dogs OK
Sewer: Public Sewer
SQFT Above Finished: 742
SQFT Total Finished: 742
Structure Type: Unit/Flat/Apartment
Utilities: Cable TV Available, Phone Available, Under Ground
Water: Public
Windows: Double Pane, Sliding, Vinyl Clad
Local Schools
School District: FAIRFAX COUNTY PUBLIC SCHOOLS
Listed By / Shown By
Listed By
Agency Name: 4J Real Estate, LLC
Agency Phone: 2026000288
Shown By
Agent Name: Dara Nicely
Agent Phone: (804) 475-6778

Estimate Your Payment
Estimated Payment
$ 2,033.71 per month $1,660.84 Principal & Interest $274.00 Property Tax $98.88 Homeowner's InsuranceChange Payment Information


Privacy Policy / DMCA Notice / ADA Accessibility


This site is hosted, designed and copyright
© 1994 - 2026 by
Delta Media Group, Inc. -- Patent Pending --
Agency License Information: Hometown Realty-Licensed in the Commonwealth of Virginia