
Dara Nicely
Ashland, VA
REALTOR®, ABR, SFR


BEDS3
BATHS3 full 2 partial
SQUARE FEET2,422
MLS#VAFX2324242
STATUSACTIVE
PROPERTY TYPEResidential - Townhouse
SUBDIVISIONLANDMARK MEWS
SCHOOLFAIRFAX COUNTY PUBLIC SCHOOLS
Property Description
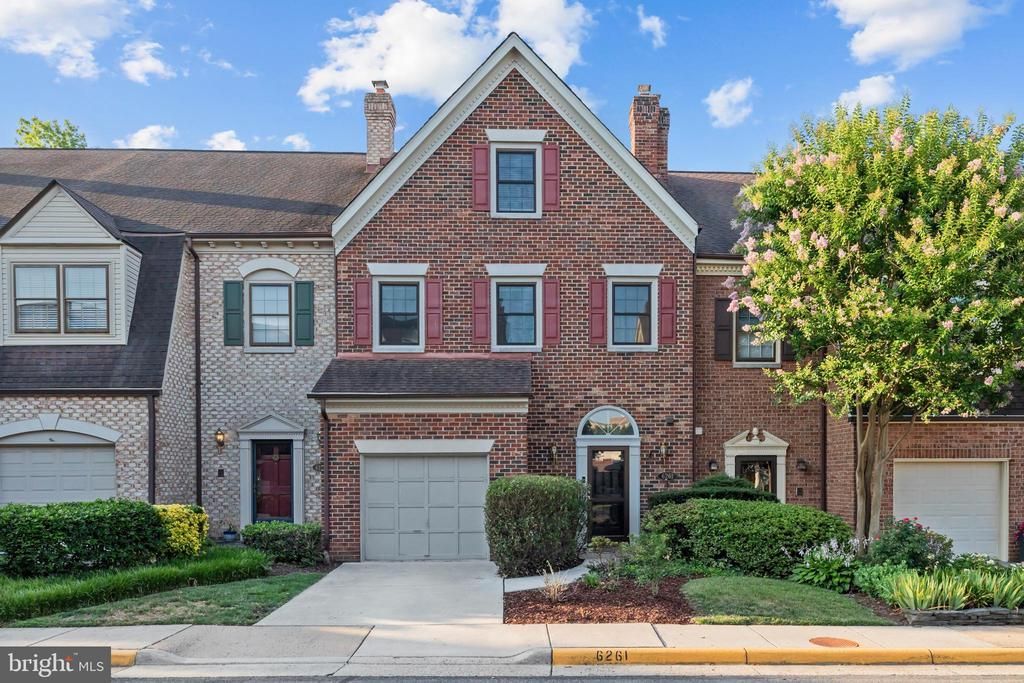
This spacious and well maintained townhome in Landmark Mews offers four levels of living space with three bedrooms, three full and two half baths. The home includes a one-car garage with a full driveway. The welcoming entryway features a spacious foyer and a powder room. Hardwood floors extend throughout main level while the lower lever rec. room, primary and fourth-floor bedrooms feature brand new carpet. The lower level includes a large recreation room with wood-burning fireplace and a bar, offering plenty of space for a pool table or entertainment area. This level also includes a separate laundry room. The main level is designed for both comfort and entertaining, featuring a separate formal dining room and a living room with fireplace. The kitchen includes white cabinetry, quartz countertops, updated appliances, and a breakfast area. A set of sliding glass doors open from the main level to a fully fenced backyard with a low-maintenance wood deck—ideal for morning coffee or outdoor relaxation. On the third level, the primary bedroom suite offers a walk-in closet and bath. A second bedroom on this level features an en-suite bath, closet. The fourth level includes one bedroom, a hall bath, sitting area, and walk-in attic space that provides abundant extra storage. Property upgrades include a roof replacement with architectural shingles, upgraded windows and sliding glass doors. Water heater replaced in 2020, HVAC systems replaced in 2016 and 2019. The entire home has been freshly painted throughout. Located in the West End development area of Alexandria, this home is just a few miles from Washington, D.C., Old Town Alexandria, and Reagan National Airport, with immediate access to I-95, I-495, and I-395. It’s also close to the upcoming Inova Hospital campus. The HOA provides lawn maintenance for the front and side yards, including mowing, edging, and mulching. This property offers a combination of convenience, space, and quality in one of Alexandria’s most desirable communities.
Property Features
Property Type: Residential - Townhouse
Basement: Connecting Stairway, Fully Finished, Heated, Interior Access
Basement: Yes
Cooling: Central A/C, Ceiling Fan(s)
Days on Market: 1
Fireplaces: 2
Fuel Type: Natural Gas
Garage: 1
Heating: Heat Pump(s), Zoned
Home Style: Colonial
Lot Size: 0.05 Acres
Roof Type: Shingle
Stories: 4.0
Taxes: $9,197
Year Built: 1984
Feature Descriptions
Additional Structures: Above Grade, Below Grade
Appliances: Built-In Microwave, Dishwasher, Disposal, Dryer, Refrigerator, Stove, Washer, Water Heater
Electric: Underground
Exterior: Brick, Brick Front, Vinyl Siding
Fireplace: Mantel(s), Wood
Flooring: Carpet, Hardwood, Laminate Plank
HOA Fee: $200.00/Monthly
Interior: Bathroom - Soaking Tub, Bathroom - Tub Shower, Breakfast Area, Carpet, Dining Area, Floor Plan - Open, Floor Plan - Traditional, Kitchen - Galley, Primary Bath(s), Recessed Lighting, Upgraded Countertops, Walk-in Closet(s), Wood Floors
Lot Dimensions: 0.05 Acre(S)
Parking Notes: 2 Total Parking Spaces
Pet Restrictions: Cats OK, Dogs OK
Sewer: Public Sewer
SQFT Above Finished: 2422
SQFT Total Finished: 2422
Structure Type: Interior Row/Townhouse
Total Garage/Parking Spaces: 2
Utilities: Electric Available, Multiple Phone Lines, Natural Gas Available, Sewer Available, Under Ground, Water Available
Water: Public
Local Schools
School District: FAIRFAX COUNTY PUBLIC SCHOOLS
Listed By / Shown By
Listed By
Agency Name: Samson Properties
Agency Phone: 7033788810
Shown By
Agent Name: Dara Nicely
Agent Phone: (804) 475-6778

Estimate Your Payment
Estimated Payment
$ 5,126.25 per month $4,114.87 Principal & Interest $766.42 Property Tax $244.97 Homeowner's InsuranceChange Payment Information


Privacy Policy / DMCA Notice / ADA Accessibility


This site is hosted, designed and copyright
© 1994 - 2026 by
Delta Media Group, Inc. -- Patent Pending --
Agency License Information: Hometown Realty-Licensed in the Commonwealth of Virginia