
Dara Nicely
Ashland, VA
REALTOR®, ABR, SFR


BEDS5
BATHS3 full 1 partial
SQUARE FEET2,992
MLS#VASP2043516
STATUSACTIVE
PROPERTY TYPEResidential - Single Family
SUBDIVISIONSALEM FIELDS
SCHOOLSPOTSYLVANIA COUNTY PUBLIC SCHOOLS
Property Description
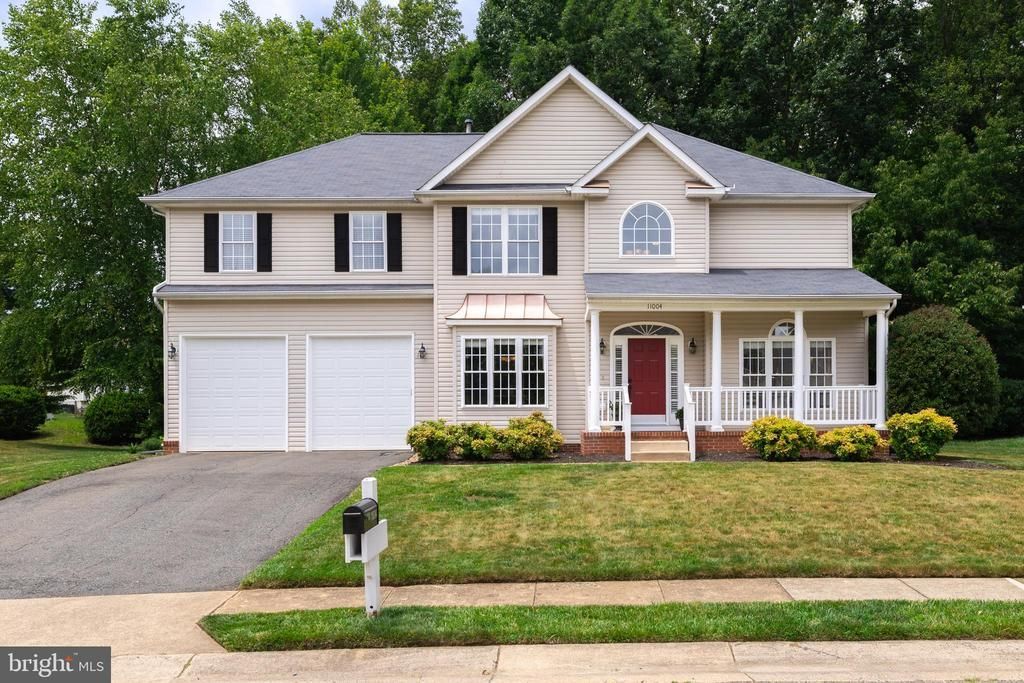
Welcome to 11004 Plume Court, where pride of ownership is evident from the moment you arrive. Nestled in a desirable Fredericksburg neighborhood, this meticulously maintained 5 bedroom, 3.5 bath home offers the perfect combination of space, functionality, and thoughtful updates throughout. Step onto the inviting covered front porch and into a stunning foyer featuring gleaming ¾" Bruce Oak hardwood floors that continue through the living room, dining room, eat-in kitchen, and second-floor hallway. Just off the foyer is a spacious home office, ideal for working remotely or creating a quiet retreat. The flowing main level is designed for everyday living and entertaining, offering a formal dining room, an expansive living room, and a beautifully appointed kitchen with porcelain tile flooring, a charming bay-window breakfast area, and a brand-new GE 5 burner gas range (2026). A spacious two-car garage completes the first floor. Upstairs, you'll find an impressive primary suite featuring elegant tray ceilings, an oversized walk-in closet, and a private en-suite bath complete with dual vanities, a walk-in shower, and a separate water closet. Four additional generously sized bedrooms, all with brand-new carpeting (2026), and a full hall bath provide plenty of room for family, guests, or hobbies. The unfinished walk-out basement offers incredible potential with an already completed full bathroom, newly installed dual-opening French doors (2026), and endless possibilities for future expansion. Whether you envision a recreation room, home gym, media room, additional bedroom, or even an in-law suite for multigenerational living, this space is ready for your imagination. Outside, enjoy a level backyard backing to peaceful woods, a beautiful stamped concrete patio, and a lawn irrigation system surrounding the entire property, perfect for relaxing or entertaining. This home has been lovingly maintained and thoughtfully updated for peace of mind, including a new roof (2019), upgraded vinyl porch railings (2020), new LG washer and dryer (2025), new HVAC (2026), new furnace (2026), new gas water heater (2026), new side garage door (2026), new basement French doors (2026), and a new GE gas range (2026). With quality upgrades, exceptional care, and room to grow, this is truly a home you can move into with confidence.
Property Features
Property Type: Residential - Single Family
Basement: Yes
Basement: Unfinished
Cooling: Heat Pump(s)
Days on Market: 1
Fireplaces: 1
Fuel Type: Electric
Garage: 2
Heating: Heat Pump(s)
Home Style: A-Frame, Colonial
Lot Size: 0.21 Acres
Roof Type: Shingle
Stories: 3.0
Taxes: $3,477
Year Built: 2000
Feature Descriptions
Additional Structures: Above Grade, Below Grade
Community Amenities: Common Grounds, Community Center, Pool - Outdoor, Jog/Walk Path, Tennis Courts, Tot Lots/Playground
Exterior: Vinyl Siding
Fireplace: Gas/Propane
HOA Fee: $89.00/Monthly
Lot Dimensions: 0.21 Acre(S)
Parking Notes: 2 Total Parking Spaces
Pet Restrictions: No Pet Restrictions
Sewer: Public Sewer
SQFT Above Finished: 2992
SQFT Total Finished: 2992
Structure Type: Detached
Total Garage/Parking Spaces: 2
Water: Public
Local Schools
School District: SPOTSYLVANIA COUNTY PUBLIC SCHOOLS
Listed By / Shown By
Listed By
Agency Name: LPT Realty, LLC
Agency Phone: 8773662213
Shown By
Agent Name: Dara Nicely
Agent Phone: (804) 475-6778

Estimate Your Payment
Estimated Payment
$ 3,222.61 per month $2,768.07 Principal & Interest $289.75 Property Tax $164.79 Homeowner's InsuranceChange Payment Information


Privacy Policy / DMCA Notice / ADA Accessibility


This site is hosted, designed and copyright
© 1994 - 2026 by
Delta Media Group, Inc. -- Patent Pending --
Agency License Information: Hometown Realty-Licensed in the Commonwealth of Virginia