
Dara Nicely
Ashland, VA
REALTOR®, ABR, SFR


BEDS5
BATHS2 full 1 partial
SQUARE FEET4,100
MLS#VAPW2124668
STATUSACTIVE
PROPERTY TYPEResidential - Single Family
SUBDIVISIONWAYSIDE VILLAGE
SCHOOLPRINCE WILLIAM COUNTY PUBLIC SCHOOLS
Property Description
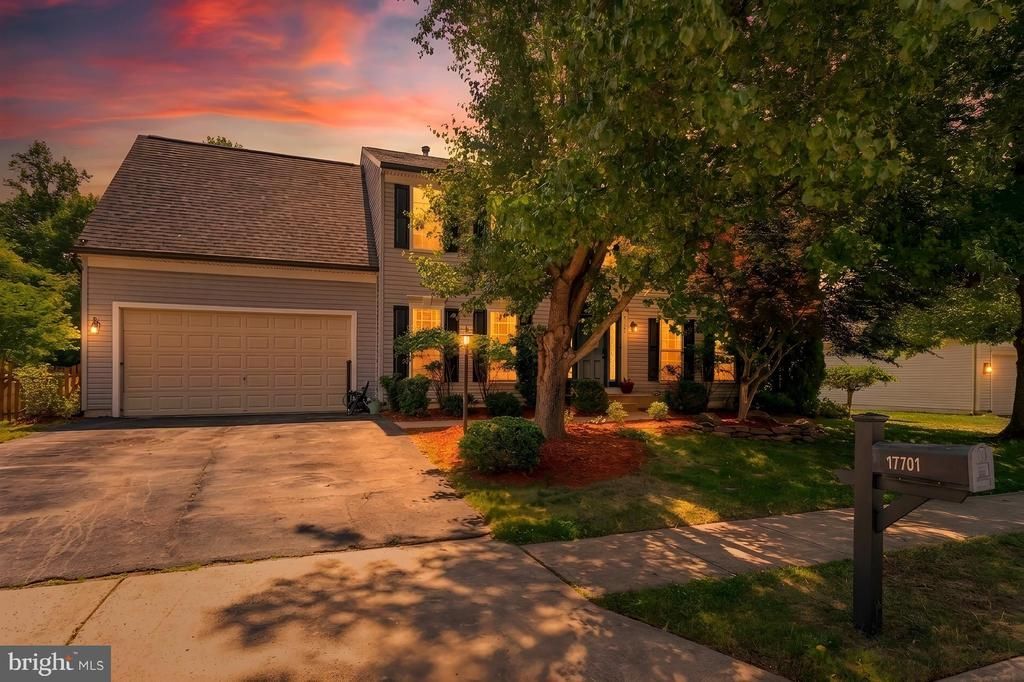
VA ASSUMABLE LOAN / Ask for Details - WELCOME HOME to this Beautifully Maintained Home in a Sought-After Community - Gorgeous Curb Appeal!! Updates Galore to Include: REPLACED HVAC Systems, Installed Mini Split in Bedroom #5/ TV Room, NEW Exterior Doors, Gutters & Shutters w/ Transferable Warranty, Refinished Wood Flooring on Main Level, NEW Flooring on Upper Level, Water Filtration System & FRESH PAINT THROUGHOUT**Open Floor Plan with Formal Dining Room - Kitchen with Granite Counters & Breakfast Bar - PLUS Bonus/Sun Room - Large Living Room with Cozy Gas Fireplace**Upper Level Primary Suite with Luxurious Bath & Walk-In Closet**4 Large Bedrooms each with Ceiling Fan**Spacious Basement with Plumbing Rough-in for a Full Bath - Waiting for your Finishing Touches** Impressive 2 Car Garage with New Door, a 100 AMP Sub Panel & Recently Insulated**Enjoy the Deck and Fenced in Yard (.36 Acres) - Back Yard has been Leveled and Graded - A Gardener's Delight!!! Conveniently Located - close to Shopping, Restaurants, Parks, Trails, Commuter Options and So Much More!! The Seller has taken Pride and it Shows
Property Features
Property Type: Residential - Single Family
Basement: Yes
Basement: Rough Bath Plumb, Unfinished, Sump Pump, Full, Connecting Stairway
Cooling: Ceiling Fan(s), Central A/C
Days on Market: 1
Fireplaces: 1
Fuel Type: Natural Gas, Electric
Garage: 2
Heating: Forced Air, Central
Home Style: Colonial
Lot Size: 0.37 Acres
Roof Type: Shingle
Stories: 3.0
Taxes: $6,074
Year Built: 2003
Feature Descriptions
Additional Structures: Above Grade, Below Grade
Appliances: Dishwasher, Disposal, Dryer, Cooktop, Exhaust Fan, Icemaker, Microwave, Oven/Range - Electric, Refrigerator
Community Amenities: Basketball Courts, Club House, Jog/Walk Path, Pool - Outdoor, Tennis Courts, Tot Lots/Playground
Exterior: Underground Lawn Sprinkler
Exterior: Vinyl Siding
Flooring: Hardwood, Luxury Vinyl Plank
HOA Fee: $124.00/Monthly
Interior: Bathroom - Soaking Tub, Bathroom - Walk-In Shower, Breakfast Area, Combination Kitchen/Dining, Combination Kitchen/Living, Floor Plan - Traditional, Formal/Separate Dining Room, Kitchen - Eat-In, Kitchen - Island, Kitchen - Gourmet, Kitchen - Table Space, Pantry, Primary Bath(s), Recessed Lighting, Walk-in Closet(s), Window Treatments, Wood Floors
Lot Dimensions: 0.37 Acre(S)
Parking Notes: 2 Total Parking Spaces
Pet Restrictions: Dogs OK, Cats OK
Rooms: Living Room, Dining Room, Bedroom 2,Bedroom 3,Bedroom 4,Bedroom 5,Kitchen, Bedroom 1,Office, Bonus Room
Sewer: Public Sewer
SQFT Above Finished: 2780
SQFT Below Finished: 1320
SQFT Total Finished: 4100
Structure Type: Detached
Total Garage/Parking Spaces: 2
Water: Public
Windows: Double Pane, Sliding
Room Sizes
Office: 12 x 13 Level - Main
Dining Room: 12 x 14 Level - Main
Living Room: 17 x 15 Level - Main
Kitchen: 16 x 12 Level - Main
Bedroom 1: 15 x 13 Level - Upper 1
Bedroom 2: 10 x 10 Level - Upper 1
Bedroom 3: 13 x 12 Level - Upper 1
Bedroom 4: 12 x 11 Level - Upper 1
Bedroom 5: 17 x 15 Level - Upper 1
Bonus Room: 20 x 10 Level - Main
Local Schools
High School: POTOMAC
Elementary School: SWANS CREEK
School District: PRINCE WILLIAM COUNTY PUBLIC SCHOOLS
Listed By / Shown By
Listed By
Agency Name: Long & Foster Real Estate, Inc.
Agency Phone: 7035220500
Shown By
Agent Name: Dara Nicely
Agent Phone: (804) 475-6778

Estimate Your Payment
Estimated Payment
$ 4,191.71 per month $3,478.46 Principal & Interest $506.17 Property Tax $207.08 Homeowner's InsuranceChange Payment Information


Privacy Policy / DMCA Notice / ADA Accessibility


This site is hosted, designed and copyright
© 1994 - 2026 by
Delta Media Group, Inc. -- Patent Pending --
Agency License Information: Hometown Realty-Licensed in the Commonwealth of Virginia