
Dara Nicely
Ashland, VA
REALTOR®, ABR, SFR


BEDS3
BATHS2 full
SQUARE FEET1,908
MLS#PAPH2644366
STATUSACTIVE
PROPERTY TYPEResidential - Single Family
SUBDIVISIONFELTONVILLE
SCHOOLPHILADELPHIA CITY
Property Description
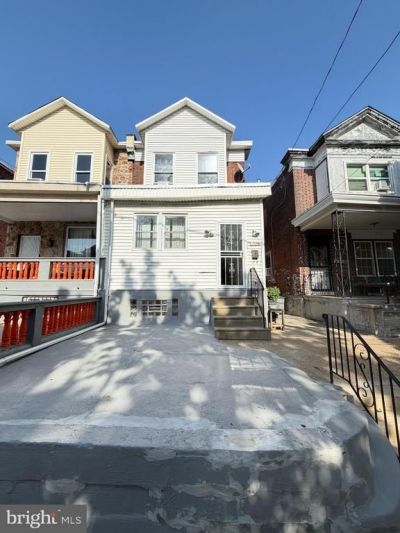
Welcome to 4725 Rosehill Street! This spacious 1,908 sq. ft. home offers 3 bedrooms, 2 full bathrooms, and a flexible floor plan with plenty of room to grow. Perfect for a first-time homebuyer or a growing family, this property provides the space and functionality you've been searching for. The main living areas offer generous room for everyday living and entertaining, while the basement features additional finished rooms ideal for storage, a hobby space, or other flexible uses. A detached rear garage adds even more versatility and can be used for storage, a workshop, home office, or fitness area. Situated on a pleasant block in the Feltonville neighborhood, the home is conveniently located near schools, shopping, parks, and public transportation, making daily commuting and errands a breeze. Don't miss this opportunity to own a well-sized home with endless potential in a convenient Northeast Philadelphia location. Schedule your showing today!
Property Features
Property Type: Residential - Single Family
Basement: Yes
Basement: Combination
Cooling: Window Unit(s)
Days on Market: 1
Fuel Type: Natural Gas
Heating: Radiant
Home Style: AirLite
Lot Size: 0.04 Acres
Stories: 2.0
Taxes: $2,782
Year Built: 1940
Feature Descriptions
Accessibility: 2+ Access Exits
Additional Structures: Above Grade, Below Grade
Exterior: Masonry
Lot Dimensions: 0.04 Acre(S)
Municipality: PHILADELPHIA
Sewer: Public Sewer
SQFT Above Finished: 1908
SQFT Total Finished: 1908
Structure Type: Twin/Semi-Detached
Water: Public
Local Schools
School District: PHILADELPHIA CITY
Listed By / Shown By
Listed By
Agency Name: EXIT Elevate Realty
Agency Phone: 2156236000
Shown By
Agent Name: Dara Nicely
Agent Phone: (804) 475-6778

Estimate Your Payment
Estimated Payment
$ 1,529.04 per month $1,224.32 Principal & Interest $231.83 Property Tax $72.89 Homeowner's InsuranceChange Payment Information


Privacy Policy / DMCA Notice / ADA Accessibility


This site is hosted, designed and copyright
© 1994 - 2026 by
Delta Media Group, Inc. -- Patent Pending --
Agency License Information: Hometown Realty-Licensed in the Commonwealth of Virginia