
Dara Nicely
Ashland, VA
REALTOR®, ABR, SFR


BEDS3
BATHS1 full 1 partial
SQUARE FEET1,936
MLS#NJCD2121750
STATUSACTIVE
PROPERTY TYPEResidential - Single Family
SUBDIVISIONLIBERTY FORGE
SCHOOLWINSLOW TOWNSHIP PUBLIC SCHOOLS
Property Description
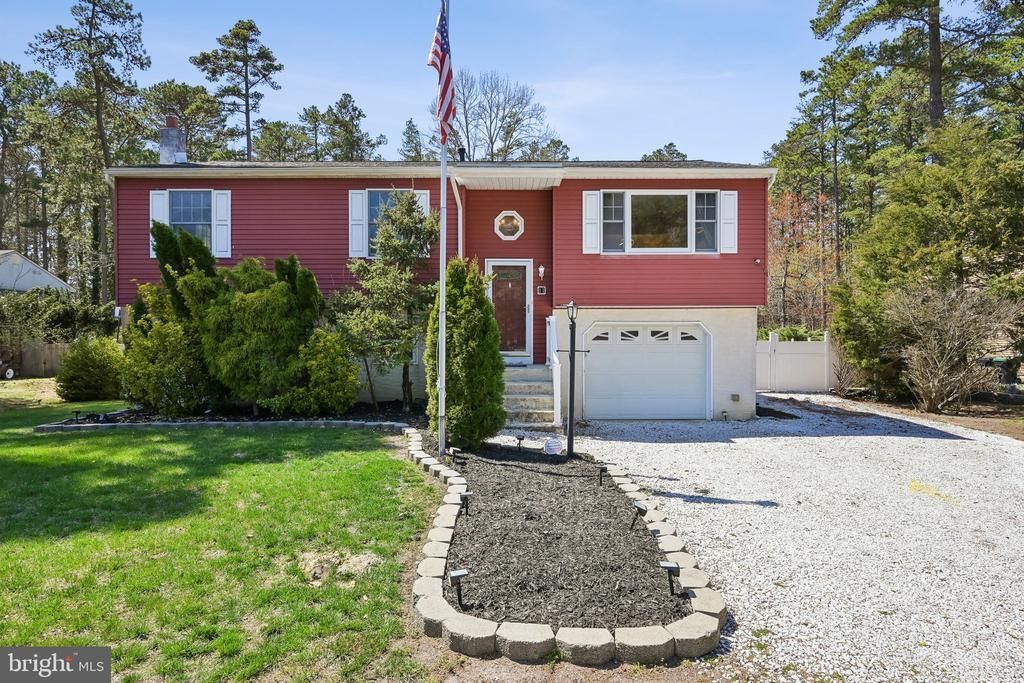
Welcome to your own private oasis, where comfort, style, and peace of mind come together. This beautifully maintained home offers the perfect blend of modern updates and resort-style outdoor living. One of the home's most valuable features is the **brand-new septic system currently being installed**, providing buyers with added confidence, long-term reliability, and a significant investment already taken care of. Step outside and discover a backyard designed for making memories. The sparkling pool creates the perfect setting for relaxing summer afternoons, entertaining family and friends, or enjoying an evening swim under the stars. The expansive cabana-style deck offers the ideal space for outdoor dining, lounging, and hosting gatherings while enjoying your own private retreat. The home's impressive updates continue with a **new HVAC system installed in 2022**, complete with a transferable 10-year warranty for year-round comfort and energy efficiency. The **roof was replaced in 2020** and includes a 20-year warranty, offering additional peace of mind for years to come. From the major mechanical upgrades to the exceptional outdoor living space, every detail has been thoughtfully maintained so you can simply move in and enjoy. With a new septic system, newer roof, newer HVAC, and a backyard built for entertaining, this is a home that truly delivers worry-free living and lasting value.
Property Features
Property Type: Residential - Single Family
Basement: Drainage System
Basement: Yes
Cooling: Central A/C
Days on Market: 1
Fireplaces: 1
Fuel Type: Natural Gas
Garage: 1
Heating: Forced Air
Home Style: Bi-level, Colonial, Traditional
Lot Size: 0.34 Acres
Roof Type: Pitched, Shingle
Stories: 2.0
Taxes: $6,702
Year Built: 1979
Feature Descriptions
Additional Structures: Above Grade, Below Grade
Appliances: Built-In Microwave, Dishwasher, Oven - Self Cleaning
Electric: 100 Amp Service, Underground
Exterior: Sidewalks, Street Lights
Exterior: Aluminum Siding, Stucco
Fireplace: Gas/Propane, Other
Flooring: Wall to Wall Carpeting, Tile/Brick, Vinyl
Interior: Butlers Pantry, Ceiling Fan(s), Kitchen - Eat-In
Lot: Cul-de-sac, Front Yard, Level, Rear Yard, SideYard(s), Trees/Wooded
Lot Dimensions: 0.34 Acre(S)
Municipality: WINSLOW TWP
Parking Features: Crushed Stone, Lighted Parking, Private, Stone Driveway
Parking Notes: 1 Total Parking Spaces
Rooms: Living Room, Primary Bedroom, Bedroom 2,Kitchen, Family Room, Bedroom 1,Laundry, Bonus Room
Sewer: On Site Septic
Special View Info: Trees/Woods, Other
SQFT Above Finished: 1936
SQFT Total Finished: 1936
Structure Type: Detached
Swimming Pool: Above Ground, Filtered, Other, Permits
Total Garage/Parking Spaces: 1
Utilities: Cable TV Available, Electric Available, Natural Gas Available, Phone Available, Water Available
Water: Public
Windows: Energy Efficient, Replacement
Wooded: Yes
Room Sizes
Family Room: 23 x 12 Level - Lower 1
Bonus Room: 15 x 11 Level - Lower 1
Laundry: 9 x 5 Level - Lower 1
Primary Bedroom: 18 x 12 Level - Main
Bedroom 1: 13 x 12 Level - Main
Bedroom 2: 12 x 10 Level - Main
Kitchen: 10 x 12 Level - Main
Living Room: 14 x 15 Level - Main
Local Schools
High School: WINSLOW TOWNSHIP
Middle School: WINSLOW TOWNSHIP
School District: WINSLOW TOWNSHIP PUBLIC SCHOOLS
Listed By / Shown By
Listed By
Agency Name: Weichert Realtors-Turnersville
Agency Phone: 8562271950
Shown By
Agent Name: Dara Nicely
Agent Phone: (804) 475-6778

Estimate Your Payment
Estimated Payment
$ 2,790.59 per month $2,106.67 Principal & Interest $558.50 Property Tax $125.42 Homeowner's InsuranceChange Payment Information


Privacy Policy / DMCA Notice / ADA Accessibility


This site is hosted, designed and copyright
© 1994 - 2026 by
Delta Media Group, Inc. -- Patent Pending --
Agency License Information: Hometown Realty-Licensed in the Commonwealth of Virginia