
Dara Nicely
Ashland, VA
REALTOR®, ABR, SFR


BEDS2
BATHS2 full
SQUARE FEET948
MLS#DCDC2271894
STATUSACTIVE
PROPERTY TYPEResidential - Condominium
SUBDIVISIONMOUNT VERNON TRIANGLE
SCHOOLDISTRICT OF COLUMBIA PUBLIC SCHOOLS
Property Description
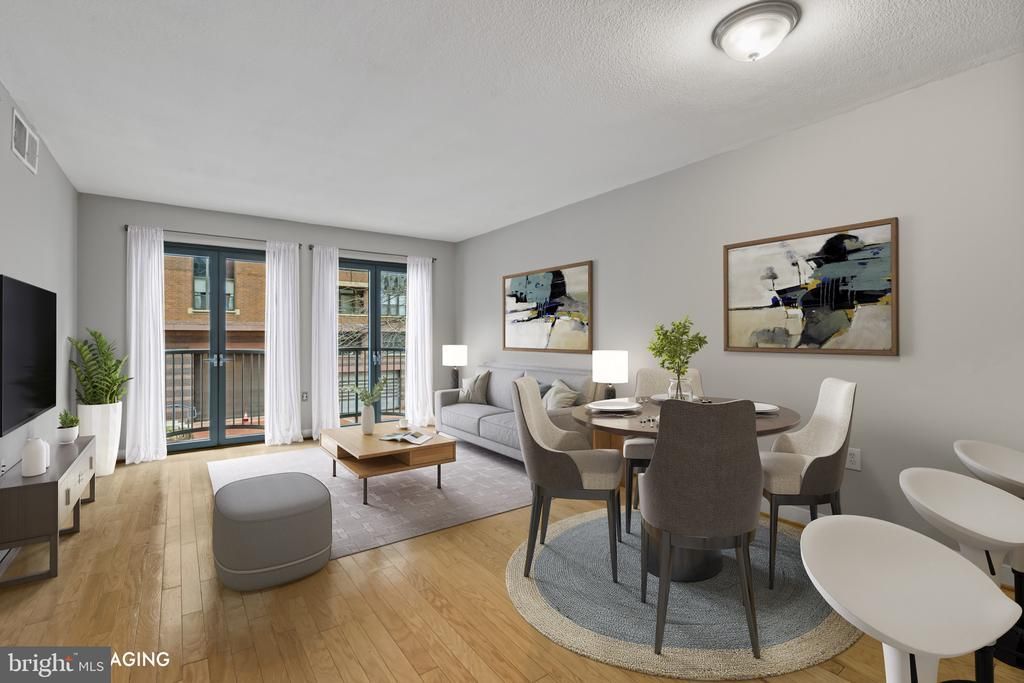
Experience sophisticated city living in this stunning 2 bedroom 2 bathroom luxury condo where modern elegance meets everyday comfort in the heart of DC. Thoughtfully designed features include LVP flooring, open concept layout, 3 private balconies including 2 charming Juliet balconies & a private balcony off the spacious owner’s suite creating the perfect blend of indoor & outdoor living. The stylish kitchen is designed to impress w/ sleek cabinetry, granite counter, gas cooking, breakfast bar, built in microwave making it ideal for casual meals & entertaining. Dining area flows seamlessly into the inviting living room, offering a bright & airy space for relaxing or hosting guests. Retreat to the generous owner’s suite featuring a walk in closet, private balcony & spa inspired ensuite bath. 2nd bedroom & full bath provide flexibility for guests, a home office, or additional living space. In unit washer & dryer add everyday convenience. Enjoy exceptional building amenities, including full service concierge, secure garage parking, private storage, fitness center, incredible rooftop terrace complete w/ lounge areas, grilling stations & breathtaking panoramic views of the city skyline. Condo fee includes water adding even more value. Ideally located just moments from Metro, premier shopping, acclaimed restaurants, museums, Convention Center & offers unparalleled access to everything the nation’s capital has to offer. If your looking for a stylish primary residence or an exceptional investment opportunity, this beautiful home delivers luxury & convenience. Schedule your private tour today & discover why this is the perfect place to call home.
Property Features
Property Type: Residential - Condominium
Cooling: Central A/C
Days on Market: 1
Fuel Type: Natural Gas
Garage: 1
Heating: Forced Air
Home Style: Contemporary
Stories: 1.0
Taxes: $4,870
Year Built: 2006
Feature Descriptions
Accessibility: Elevator
Additional Structures: Above Grade, Below Grade
Appliances: Built-In Microwave, Dishwasher, Disposal, Dryer, Refrigerator, Washer
Building Name: QUINCY COURT
Community Amenities: Concierge, Elevator, Exercise Room, Fitness Center
Condo/Coop Fee: $861.00/Monthly
Exterior: BBQ Grill, Secure Storage
Exterior: Brick
Flooring: Luxury Vinyl Plank
Interior: Breakfast Area, Combination Kitchen/Dining, Upgraded Countertops, Wood Floors, Elevator
Parking Features: Public, Assigned
Parking Notes: 1 Total Parking Spaces
Pet Restrictions: Size/Weight Restriction
Sewer: Public Sewer
SQFT Above Finished: 948
SQFT Total Finished: 948
Structure Type: Unit/Flat/Apartment
Total Garage/Parking Spaces: 1
Water: Public
Local Schools
School District: DISTRICT OF COLUMBIA PUBLIC SCHOOLS
Listed By / Shown By
Listed By
Agency Name: Samson Properties
Agency Phone: 7033788810
Shown By
Agent Name: Dara Nicely
Agent Phone: (804) 475-6778

Estimate Your Payment
Estimated Payment
$ 3,467.94 per month $2,890.06 Principal & Interest $405.83 Property Tax $172.05 Homeowner's InsuranceChange Payment Information


Privacy Policy / DMCA Notice / ADA Accessibility


This site is hosted, designed and copyright
© 1994 - 2026 by
Delta Media Group, Inc. -- Patent Pending --
Agency License Information: Hometown Realty-Licensed in the Commonwealth of Virginia