
Dara Nicely
Ashland, VA
REALTOR®, ABR, SFR


BEDS4
BATHS3 full
SQUARE FEET2,400
MLS#2617498
STATUSActive
PROPERTY TYPEResidential - Single Family
SUBDIVISIONMosaic at West Creek
Property Description
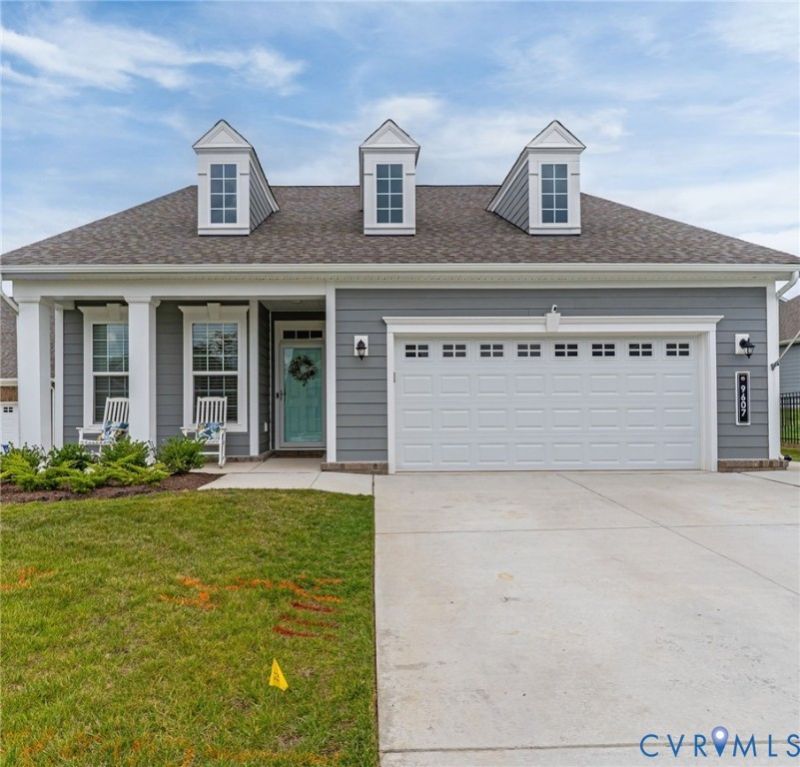
Welcome to Mosaic at West Creek, a premier 55+ active adult community in Goochland offering low-maintenance living just minutes from Short Pump. Designed for both comfort and convenience, this amenity-rich neighborhood features a state-of-the-art clubhouse, fitness center, outdoor pool, hot tub, conservatory with a fire pit and outdoor kitchen, walking trails, multi-purpose sports courts, pickleball courts, bocce ball courts, a pet park, and lawn care, allowing you to spend more time enjoying life and less time maintaining it. This beautifully upgraded home offers easy first-floor living with a spacious primary suite featuring dual walk-in closets and a private bath with double vanities. The open-concept floor plan showcases a bright family room and a designer kitchen complete with an oversized island, granite countertops, Samsung stainless steel appliances, a wall oven, cooktop, built-in microwave, and vent hood-perfect for everyday living and entertaining. Two additional first-floor bedrooms, a full bath, laundry room, and attached two-car garage provide plenty of space for guests, hobbies, or a home office. A spacious three-season room extends your living space, while the mini-split system allows you to comfortably enjoy it year-round. Thoughtful upgrades are found throughout the home, including crown molding, upgraded window trim, dimmer switches in nearly every room, pre-wiring for ceiling fans in all bedrooms and living areas, and countless additional enhancements that add both style and functionality. Step outside to a spacious backyard, perfect for relaxing or entertaining, and enjoy everything this exceptional community has to offer. This is low-maintenance, resort-style living at its finest.
Property Features
Property Type: Residential - Single Family
Cooling: Central Air, Electric, Zoned
Days on Market: 6
Garage: 2 car attached
Heating: Forced Air, Natural Gas
Home Style: Ranch
Lot Size: 0.25 Acres
Roof Type: Shingle
Stories: 2.0
Taxes: $4,050
Year Built: 2024
Feature Descriptions
Appliances: Built-In Oven, Dishwasher, Electric Cooking, Disposal, Gas Water Heater, Microwave, Refrigerator, Range Hood, Tankless Water Heater
Association Amenities: Landscaping
Community Features: Common Grounds/Area, Clubhouse, Fitness, Home Owners Association, Lake, Maintained Community, Park, Pond, Pool, Tennis Court(s), Trails/Paths
Door Features: Insulated Doors, Storm Door(s)
Exterior: Drywall, Frame, HardiPlank Type
Exterior: Sprinkler/Irrigation, Lighting, Porch, Paved Driveway
Fencing: None
Floor Features: Carpet, Tile, Vinyl, Wood
HOA Fee: 410/ Monthly
Interior: Bedroom on Main Level, Ceiling Fan(s), Dining Area, Double Vanity, Eat-in Kitchen, Granite Counters, High Ceilings, Kitchen Island, Loft, Bath in Primary Bedroom, Main Level Primary, Pantry, Recessed Lighting, Walk-In Closet(s)
Laundry: Washer Hookup, Dryer Hookup
Lot Dimensions: 0
Parcel#: 58-54-7-13-0
Parking: Attached, Driveway, Garage, Garage Door Opener, Off Street, Paved, Workshop in Garage
Patio/Porch: Rear Porch, Porch
Pool Features: Pool, Community
Security: yes
Security: Security System, Smoke Detector(s)
Sewer: Public Sewer
Spa: Community
Swimming Pool: Yes
Water: Public
Room Sizes
Bedroom 3: 13.6 x 14.1 Level - Second
Additional Room: 12.1 x 10.4 Level - Second
Primary Bedroom: 18.3 x 18.3 Level - First
Living Room: 26.2 x 16.6 Level - First
Kitchen: 12.5 x 15.9 Level - First
Bedroom 2: 11.8 x 11.7 Level - First
Laundry: 5.6 x 6.4 Level - First
Bedroom 4: 10.5 x 14.11 Level - First
Local Schools
High School: Goochland
Middle School: Goochland
Elementary School: Randolph
Listed By / Shown By
Estimate Your Payment
Estimated Payment
$ 4,360.19 per month $3,796.66 Principal & Interest $337.50 Property Tax $226.03 Homeowner's InsuranceChange Payment Information



These real estate listings were derived from the Central Virginia Regional Multiple Listing Service, LLC, of which this brokerage is an independently owned Participant. The information contained in these listings is deemed reliable but is not guaranteed. All MLS listings are © 2026 Central Virginia Regional Multiple Listing Service,LLC. All rights reserved. No one may copy and/or repost these MLS listings, or any portion thereof, without the written permission of an authorized officer of the Central Virginia Regional Multiple Listing Service, LLC. These listings are refreshed within a minimum of every seven calendar days. Thus, listings may appear here for properties no longer on the market. The information being provided is for consumers' personal, non-commercial use and may not be used for any purpose other than to identify prospective properties for purchasing or leasing.
Privacy Policy / DMCA Notice / ADA Accessibility


This site is hosted, designed and copyright
© 1994 - 2026 by
Delta Media Group, Inc. -- Patent Pending --
Agency License Information: Hometown Realty-Licensed in the Commonwealth of Virginia