
Dara Nicely
Ashland, VA
REALTOR®, ABR, SFR


BEDS5
BATHS3 full 1 partial
SQUARE FEET3,412
MLS#VASP2043370
STATUSACTIVE
PROPERTY TYPEResidential - Single Family
SUBDIVISIONSHADE TREE
SCHOOLSPOTSYLVANIA COUNTY PUBLIC SCHOOLS
Property Description
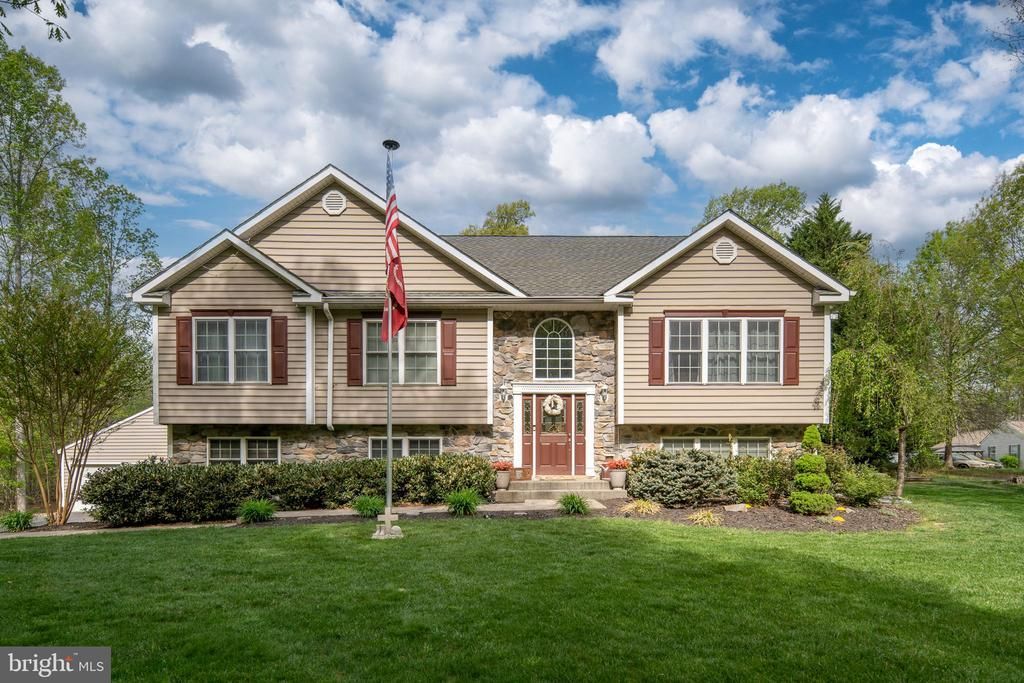
Welcome to 6814 Tupelo Drive in Spotsylvania County! Situated on a beautifully landscaped 1.12-acre lot, this spacious 5-bedroom, 3.5-bath home offers over 3,400 square feet of living space with room for everyone. The flexible floor plan features a first-floor bedroom with full bath access, formal dining room, breakfast nook, and a large primary suite with private bath and walk-in closet. Soaring cathedral ceilings and abundant natural light create an open, inviting feel throughout. The kitchen offers gas cooking, an island, pantry, and plenty of cabinet space for everyday living and entertaining. You'll love the true hardwood floors throughout the upper level. Outside, enjoy the peaceful park-like setting from the rear deck overlooking the cleared yard. Additional highlights include a detached 3-car garage/workshop, paved driveway, and no HOA. Have full peace of mind with less than 5 year old HVAC and hot water heater, new exterior gas line, new septic distribution box, renovated bathrooms, plus a 40 year shingled roof. Conveniently located near shopping, dining, schools, and commuter routes while still offering the privacy of country living.
Property Features
Property Type: Residential - Single Family
Basement: Other, Fully Finished, Full, Daylight, Full, Heated, Improved, Interior Access, Outside Entrance, Rear Entrance, Side Entrance, Walkout Level, Windows, Workshop
Basement: Yes
Cooling: Central A/C
Days on Market: 7
Fuel Type: Propane - Leased
Heating: Heat Pump(s)
Home Style: Split Foyer
Lot Size: 1.12 Acres
Roof Type: Shingle
Stories: 2.0
Taxes: $3,685
Year Built: 2002
Feature Descriptions
Accessibility: Entry Slope <1', Low Pile Carpeting
Additional Structures: Above Grade, Below Grade
Appliances: Dishwasher, Exhaust Fan, Icemaker, Microwave, Oven/Range - Gas, Range Hood, Refrigerator
Exterior: Outbuilding(s)
Exterior: Stone, Vinyl Siding
Flooring: Carpet, Hardwood
Interior: Bathroom - Soaking Tub, Ceiling Fan(s), Crown Moldings, Family Room Off Kitchen, Kitchen - Eat-In, Kitchen - Island, Kitchen - Table Space, Pantry, Primary Bath(s), Recessed Lighting, Walk-in Closet(s), Wood Floors
Lot: Backs to Trees, Front Yard, Landscaping, Partly Wooded, Private
Lot Dimensions: 1.12 Acre(S)
Number of Rooms: 13
Parking Features: Asphalt Driveway, Paved Driveway, Private
Parking Notes: 6 Total Parking Spaces
Rooms: Dining Room, Kitchen, Family Room, Utility Room, Workshop, Bonus Room
Sewer: On Site Septic
Special View Info: Trees/Woods
SQFT Above Finished: 1808
SQFT Below Finished: 1604
SQFT Total Finished: 3412
Structure Type: Detached
Total Garage/Parking Spaces: 6
Utilities: Propane, Cable TV Available, Electric Available, Water Available
Water: Well
Windows: Screens
Wooded: Yes
Local Schools
High School: SPOTSYLVANIA
Middle School: POST OAK
Elementary School: RIVERVIEW
School District: SPOTSYLVANIA COUNTY PUBLIC SCHOOLS
Listed By / Shown By
Listed By
Agency Name: Hometown Realty Services, Inc.
Shown By
Agent Name: Dara Nicely
Agent Phone: (804) 475-6778
Estimate Your Payment
Estimated Payment
$ 3,343.76 per month $2,866.05 Principal & Interest $307.08 Property Tax $170.63 Homeowner's InsuranceChange Payment Information


Privacy Policy / DMCA Notice / ADA Accessibility


This site is hosted, designed and copyright
© 1994 - 2026 by
Delta Media Group, Inc. -- Patent Pending --
Agency License Information: Hometown Realty-Licensed in the Commonwealth of Virginia