
Dara Nicely
Ashland, VA
REALTOR®, ABR, SFR


BEDS5
BATHS2 full 1 partial
SQUARE FEET3,104
MLS#2617378
STATUSActive
PROPERTY TYPEResidential - Single Family
SUBDIVISIONJamestown Hundred
Property Description
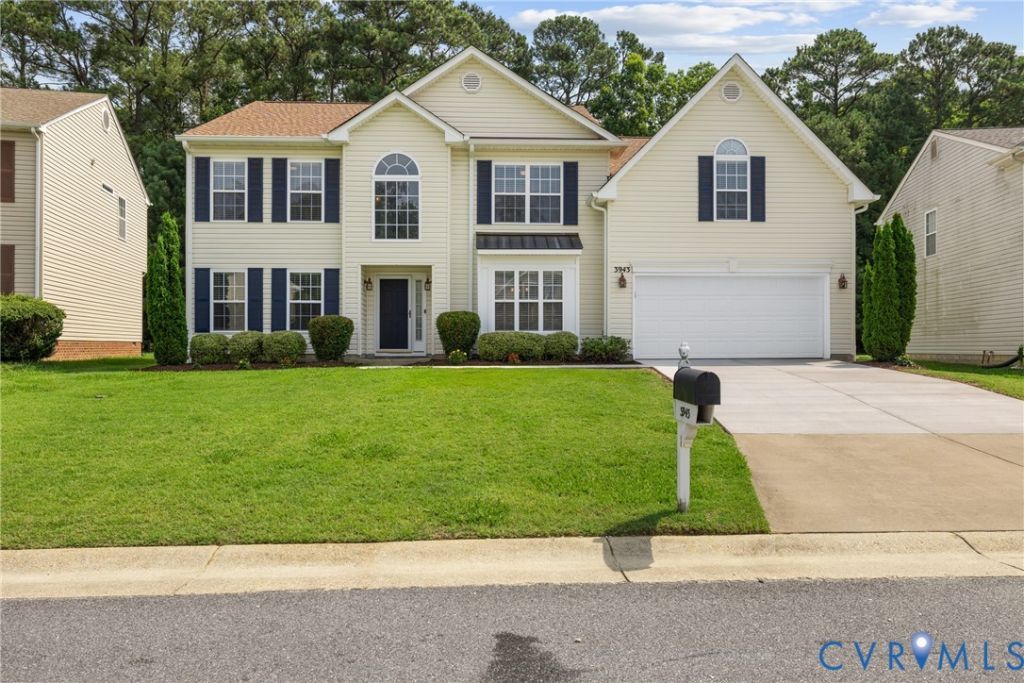
Welcome home to 3943 St. Erics Turn! This beautifully well-kept home features 5 Bedrooms and 2.5 Baths. With an open layout, this plan is perfect for the family who needs space. An open Foyer greets you and leads into a large Family Room complete with fireplace. Open to that is a functional Kitchen with updated appliances and Island. On the main level you will find a Dining Room with Butler's Pantry pass through. Tucked back in the rear of the home is the perfect location for a private Office. Situated in the neighborhood of Jamestown Hundred in the heart of James City close to shopping and interstate access! Features include a NEW Roof in 2026, NEW LVP Flooring in 2025, NEW Concrete Driveway and walk way in 2026, Newer Hot Water Heater replaced in 2021, NEW Balusters on stair railing added in 2025 and all fresh paint in 2025. Appliances convey- NEW Speed Queen Washer/Dryer 2026, Newer Range/Oven installed in 2023 and Dishwasher and Microwave updated within the past 5 years. HVAC units were installed in 2017 and upstairs coil replaced in 2026. This home is TURN KEY READY won't last long. Schedule you tour now!
Property Features
Property Type: Residential - Single Family
Cooling: Central Air, Electric
Days on Market: 10
Fireplaces: 1
Garage: 2 car attached
Heating: Electric, Forced Air, Natural Gas
Home Style: Colonial, Two Story
Lot Size: 0.24 Acres
Roof Type: Composition
Stories: 2.0
Taxes: $4,023
Year Built: 2005
Feature Descriptions
Appliances: Built-In Oven, Cooktop, Dryer, Dishwasher, Electric Cooking, Disposal, Microwave, Range, Refrigerator, Washer
Exterior: Sprinkler/Irrigation, Storage, Shed, Paved Driveway
Exterior: Frame, Vinyl Siding
Fencing: None
Fireplace: Masonry, Wood Burning
Floor Features: Vinyl
HOA Fee: 24/ Monthly
Interior: Butlers Pantry, Ceiling Fan(s), Dining Area, Double Vanity, Fireplace, Granite Counters, High Speed Internet, Kitchen Island, Cable TV, Wired for Data, Walk-In Closet(s)
Lot: Level
Lot Dimensions: 0
Parcel#: 46-1-07-0-0017
Parking: Attached, Direct Access, Driveway, Garage, Garage Door Opener, Paved
Patio/Porch: Patio
Security: Smoke Detector(s)
Sewer: Public Sewer
Topography: Level
Water: Public
Local Schools
High School: Jamestown
Middle School: Lois Hornsby
Elementary School: Clara Byrd Baker
Listed By / Shown By
Estimate Your Payment
Estimated Payment
$ 3,288.87 per month $2,787.66 Principal & Interest $335.25 Property Tax $165.96 Homeowner's InsuranceChange Payment Information



These real estate listings were derived from the Central Virginia Regional Multiple Listing Service, LLC, of which this brokerage is an independently owned Participant. The information contained in these listings is deemed reliable but is not guaranteed. All MLS listings are © 2026 Central Virginia Regional Multiple Listing Service,LLC. All rights reserved. No one may copy and/or repost these MLS listings, or any portion thereof, without the written permission of an authorized officer of the Central Virginia Regional Multiple Listing Service, LLC. These listings are refreshed within a minimum of every seven calendar days. Thus, listings may appear here for properties no longer on the market. The information being provided is for consumers' personal, non-commercial use and may not be used for any purpose other than to identify prospective properties for purchasing or leasing.
Privacy Policy / DMCA Notice / ADA Accessibility


This site is hosted, designed and copyright
© 1994 - 2026 by
Delta Media Group, Inc. -- Patent Pending --
Agency License Information: Hometown Realty-Licensed in the Commonwealth of Virginia