
Dara Nicely
Ashland, VA
REALTOR®, ABR, SFR



BEDS3
BATHS2 full
SQUARE FEET1,836
MLS#2617546
STATUSActive
PROPERTY TYPEResidential - Single Family
SUBDIVISIONHickory Grove
Property Description
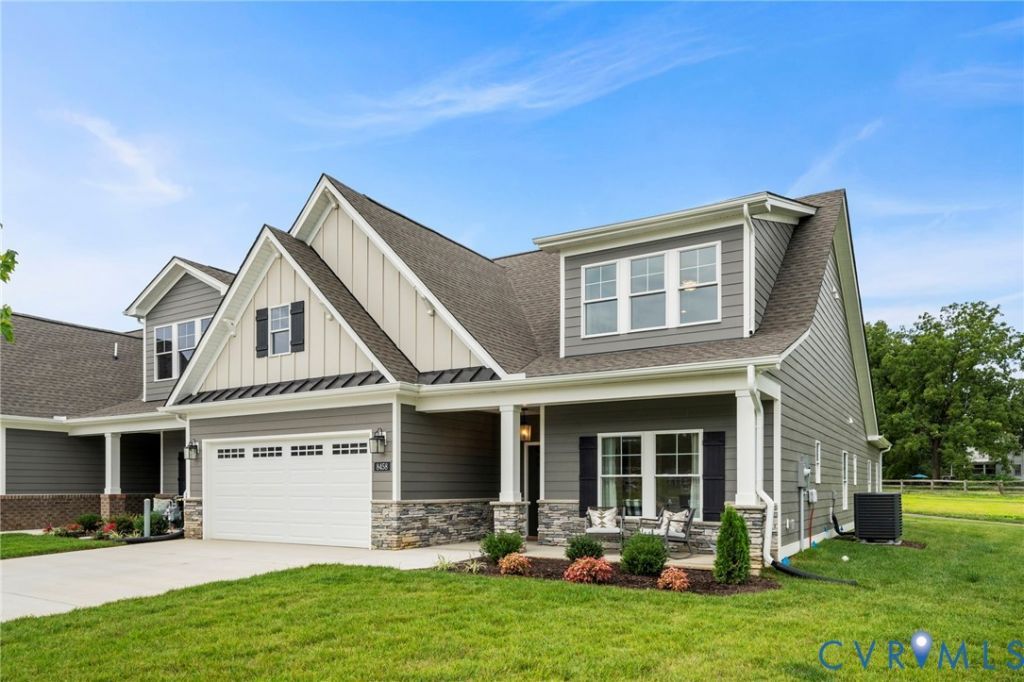
Welcome to Hickory Grove, Ashland's newest 55+ maintenance free community! The Powell plan offers 3 bedrooms on the main level with 2 full baths. This home is perfect for the person who wants to live on ONE LEVEL! This home comes complete with gas fireplace, screened in covered rear porch, Hard surface flooring throughout most locations and carpet in secondary bedrooms, Vaulted Ceilings and much more. Hickroy Grove offers a convenient location just moments from Downtown Ashland and Interstate 95 for easy travel. Looking for maintenance free living? Look no further! This home is available to purchase and will be ready approximately September 2026 for move in!
Listing Video
Property Features
Property Type: Residential - Single Family
Cooling: Central Air
Days on Market: 10
Fireplaces: 1
Garage: 2 car attached
Heating: Heat Pump, Natural Gas
Home Style: Bungalow, Cottage, Ranch
Lot Size: 0.18 Acres
Stories: 1.0
Taxes: $243
Year Built: 2026
Feature Descriptions
Appliances: Built-In Oven, Cooktop, Dishwasher, Disposal, Gas Water Heater, Range
Association Amenities: Landscaping
Community Features: Common Grounds/Area, Home Owners Association, Lake, Maintained Community, Park, Pond, Trails/Paths
Exterior: Sprinkler/Irrigation, Porch, Paved Driveway
Exterior: Brick, Drywall, Frame, Vinyl Siding
Fencing: None
Fireplace: Gas, Vented
Floor Features: Ceramic Tile, Vinyl, Wood
HOA Fee: 275/ Monthly
Interior: Bedroom on Main Level, Ceiling Fan(s), Cathedral Ceiling(s), Double Vanity, Fireplace, Granite Counters, High Ceilings, High Speed Internet, Kitchen Island, Bath in Primary Bedroom, Main Level Primary, Pantry, Cable TV, Wired for Data, Walk-In Closet(s)
Laundry: Washer Hookup, Dryer Hookup
Lot Dimensions: 0
Parcel#: 7880-82-5153
Parking: Attached, Direct Access, Driveway, Garage, Garage Door Opener, Paved
Patio/Porch: Rear Porch, Front Porch, Screened, Porch
Security: Smoke Detector(s)
Sewer: Public Sewer
Water: Public
Window: Screens
Local Schools
High School: Hanover
Middle School: Oak Knoll
Elementary School: Kersey Creek
Listed By / Shown By
Estimate Your Payment
Estimated Payment
$ 3,590.72 per month $3,369.85 Principal & Interest $20.25 Property Tax $200.62 Homeowner's InsuranceChange Payment Information



These real estate listings were derived from the Central Virginia Regional Multiple Listing Service, LLC, of which this brokerage is an independently owned Participant. The information contained in these listings is deemed reliable but is not guaranteed. All MLS listings are © 2026 Central Virginia Regional Multiple Listing Service,LLC. All rights reserved. No one may copy and/or repost these MLS listings, or any portion thereof, without the written permission of an authorized officer of the Central Virginia Regional Multiple Listing Service, LLC. These listings are refreshed within a minimum of every seven calendar days. Thus, listings may appear here for properties no longer on the market. The information being provided is for consumers' personal, non-commercial use and may not be used for any purpose other than to identify prospective properties for purchasing or leasing.
Privacy Policy / DMCA Notice / ADA Accessibility


This site is hosted, designed and copyright
© 1994 - 2026 by
Delta Media Group, Inc. -- Patent Pending --
Agency License Information: Hometown Realty-Licensed in the Commonwealth of Virginia